


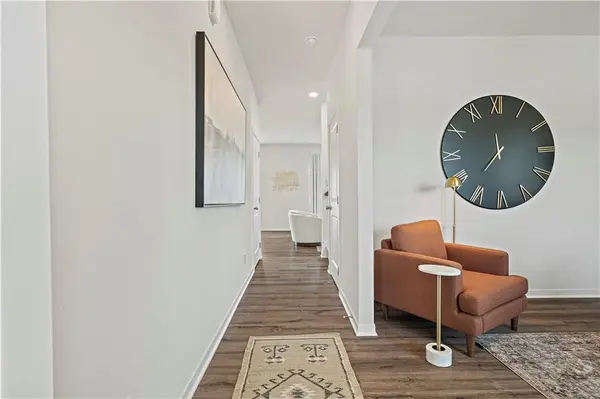
21048 W 217th CT Spring Hill, KS 66083

UPDATED:
Key Details
Property Type Single Family Home
Sub Type Single Family Residence
Listing Status Active
Purchase Type For Sale
Square Footage 2,556 sqft
Price per Sqft $156
Subdivision Maplewood Valley
MLS Listing ID 2630220
Style Traditional
Bedrooms 5
Full Baths 3
Half Baths 1
Year Built 2026
Lot Size 10,086 Sqft
Acres 0.2315427
Property Sub-Type Single Family Residence
Source hmls
Property Description
Landscaped, sodded yards, and a back patio provides ideal space for outdoor relaxation or entertaining. This home is built with quality craftsmanship including double wall exterior construction and a suite of included luxury and smart home features that keep you connected including Wi-Fi Garage Door Openers, Deako Smart Switches, and a video doorbell. Spring Hill amenities include a playground and aquatic center right next door, Golf Course, and School District holds a B+ grade on Niche.com. Don't forget about Hillsdale Lake!
Move-In Ready Homes Available! Don't forget to ask about our current incentives that can add even more value to these homes. Photos, renderings, and virtual walkthroughs may be of a different home with the same floor plan and are intended to show finish quality only. Finishes, features, and options may vary.
Location
State KS
County Miami
Rooms
Other Rooms Office
Basement Basement BR, Egress Window(s), Finished, Radon Mitigation System, Sump Pump
Interior
Interior Features Kitchen Island, Painted Cabinets, Pantry, Smart Thermostat, Walk-In Closet(s)
Heating Central Electric, Exhaust Fan, Heat Pump
Cooling Electric
Flooring Carpet, Luxury Vinyl
Fireplace Y
Appliance Dishwasher, Disposal, Microwave, Electric Range, Stainless Steel Appliance(s)
Laundry Bedroom Level, Laundry Room
Exterior
Parking Features true
Garage Spaces 2.0
Roof Type Composition
Building
Lot Description City Limits, City Lot
Entry Level 2 Stories
Sewer Public Sewer
Water Public
Structure Type Stone Trim,Vinyl Siding
Schools
Elementary Schools Spring Hill
Middle Schools Spring Hill
High Schools Spring Hill
School District Spring Hill
Others
Ownership Private
Acceptable Financing Cash, Conventional, FHA, USDA Loan, VA Loan
Listing Terms Cash, Conventional, FHA, USDA Loan, VA Loan
Virtual Tour https://www.zillow.com/view-imx/3077855a-22e6-4532-8592-9b2df961519d?wl=true&setAttribution=mls&initialViewType=pano
