
4922 W 155th TER, Overland Park, KS 66224
93
See all 93 photos
Listed by Peter Colpitts • ReeceNichols- Leawood Town Center
$610,000
Est. payment /mo
4 Beds
4 Baths
2,868 SqFt
Coming Soon

4922 W 155th TER Overland Park, KS 66224

REQUEST A TOUR If you would like to see this home without being there in person, select the "Virtual Tour" option and your agent will contact you to discuss available opportunities.
In-PersonVirtual Tour

Open House

Thu Sep 24, 4:00pm - 6:00pm

Sat Sep 26, 12:00pm - 2:00pm

UPDATED:

Key Details

Property Type Single Family Home

Sub Type Single Family Residence

Listing Status Coming Soon

Purchase Type For Sale

Square Footage 2,868 sqft

Price per Sqft $212

Subdivision Hampton Place

MLS Listing ID 2641811

Style Traditional

Bedrooms 4

Full Baths 3

Half Baths 1

Year Built 2005

Annual Tax Amount $6,390

Lot Size 10,562 Sqft

Acres 0.24247016

Property Sub-Type Single Family Residence

Source hmls

Property Description

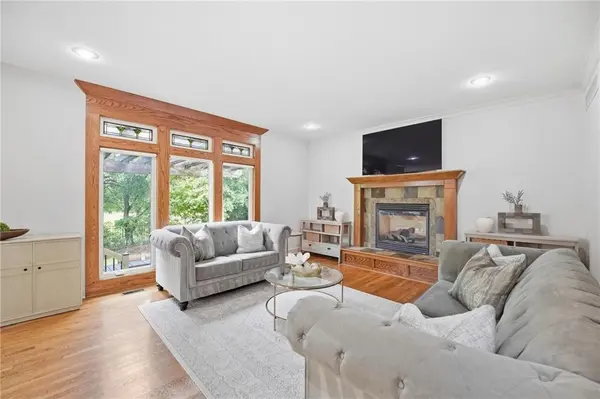
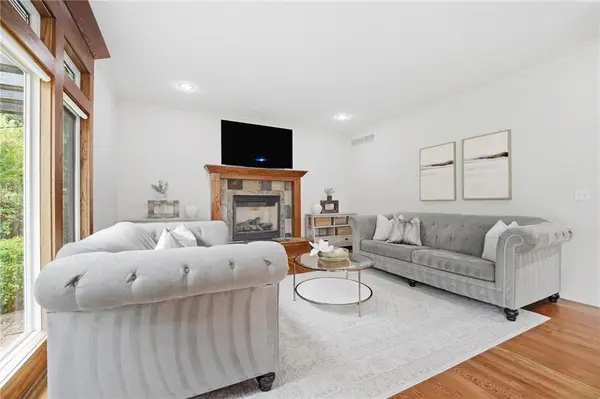
Backing To Ironhorse Golf Course w/A Super Private Fenced Backyard, This Beautifully Updated Hampton Place 2 Story Is Something Special! Meticulously Maintained & Located On A Quiet Street, This 4 Bed, 3.5 Bath Home Features 2,868 Sq Ft Above Grade, 3 Car Garage & Lrg D/L Bsmt Ready For Your Future Finish. Inside, A Grand 2 Story Entry Leads To An Inviting Office/Sitting Room w/F/P, Vaulted Ceiling & Decorative Wood Accents. Formal DRM Features Crown Molding, Custom Woodwork & Accent Wall. Spacious Great Room Is Filled w/Natural Light From A Wall Of Windows Overlooking The Golf Course & Features F/P & Crown Molding. Light & Bright Updated Kitchen Offers Hdwd Floors, Stained Cabinetry, Granite Counters, Center Island w/Steel Top, SS Appliances, W/I Pantry & Abundant Cabinet/Counter Space. Breakfast Area Opens Directly To The Lrg Concrete Patio For Easy Indoor/Outdoor Living. Oversized Primary Suite Features Golf Course Views, Boxed Ceiling, Crown Molding & Huge W/I Closet. Private Bath Includes Vaulted Ceiling, Dual Vanities, Separate Shower & Jetted Tub. Beds 2 & 3 Share Jack & Jill Bath w/Separate Vanities. Bed 4 Is Its Own Guest Suite w/Vaulted Ceiling, W/I Closet & Private Bath. Charming Loft Features Stained Built Ins. Main Level Laundry Offers Extensive Cabinetry, Counter Space & Sink, Plus A 1/2 Bath. Lrg D/L Bsmt Features 9 Ft Ceilings, Quiet Floor Joist System, Egress Window & Full Bath Stub. New Exterior Paint, New Backyard Stairs, Sprinkler System, Radon Mitigation, Sump Pump w/Battery Backup, 2 Water Heaters & H/E HVAC. Wood & Stucco Exterior, Covered Front Porch & 3 Car Garage. Hampton Place Offers A Recently Resurfaced Pool, Recent Capital Improvements & Affordable $635 HOA Dues. Near Sunrise Point Elementary. A Fantastic Combination Of Setting, Space & Condition!

Location

State KS

County Johnson

Rooms

Other Rooms Balcony/Loft, Breakfast Room, Entry, Mud Room, Office, Sitting Room

Basement Daylight, Full, Stubbed for Bath, Sump Pump

Interior

Interior Features Ceiling Fan(s), Kitchen Island, Pantry, Walk-In Closet(s)

Heating Forced Air

Cooling Electric

Flooring Wood

Fireplaces Number 2

Fireplaces Type Living Room, Other

Fireplace Y

Appliance Dishwasher, Disposal, Microwave, Electric Range

Laundry Off The Kitchen

Exterior

Parking Features true

Garage Spaces 3.0

Fence Metal

Amenities Available Pool

Roof Type Composition

Building

Lot Description On Golf Course

Entry Level 2 Stories

Sewer Public Sewer

Water Public

Structure Type Frame

Schools

Elementary Schools Sunrise Point

Middle Schools Prairie Star

High Schools Blue Valley

School District Blue Valley

Others

HOA Fee Include Trash

Ownership Private

Virtual Tour https://show.tours/vBqhCYpx?b=0


Heartland MLS KS / Southeast Kansas AOR
Monte Nordeen
Monte Nordeen

Team Lead

+1(816) 289-7092 | monte@thenordeengroup.com

GET MORE INFORMATION

Name
Phone*
Message

By checking this box, I agree to the Terms of Service and Privacy Policy of this website.

Go tour this home

4922 W 155th TER