
16245 Broadmoor ST, Overland Park, KS 66085
32
See all 32 photos
Listed by Lisa Fitzpatrick • ReeceNichols - Overland Park
$665,000
Est. payment /mo
Save
4 Beds
3 Baths
2,567 SqFt
Open Sun 1PM-3PM

16245 Broadmoor ST Overland Park, KS 66085

Save
REQUEST A TOUR If you would like to see this home without being there in person, select the "Virtual Tour" option and your agent will contact you to discuss available opportunities.
In-PersonVirtual Tour

Open House

Sun Sep 20, 1:00pm - 3:00pm

UPDATED:

Key Details

Property Type Single Family Home

Sub Type Villa

Listing Status Active

Purchase Type For Sale

Square Footage 2,567 sqft

Price per Sqft $259

Subdivision Villas At Metcalf Village

MLS Listing ID 2642439

Style Traditional

Bedrooms 4

Full Baths 3

Year Built 2021

Annual Tax Amount $7,022

Lot Size 8,948 Sqft

Acres 0.20541781

Property Sub-Type Villa

Source hmls

Property Description

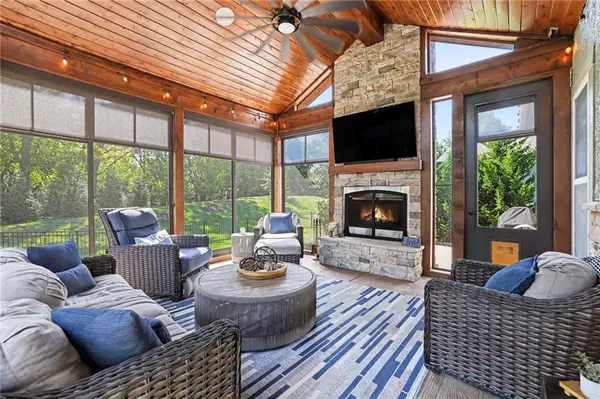
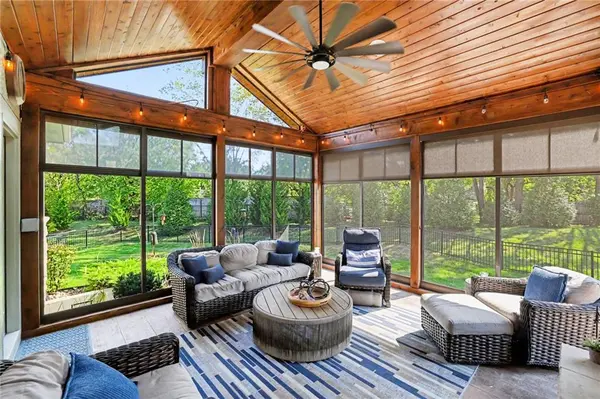
Welcome home to this beautifully designed Estes plan by Lambie Custom Homes in the sought-after Villas at Metcalf Village! Situated on one of the largest and most private lots, the sellers have spared no expense in making this a backyard paradise. Extensive landscaping, iron fencing, a bubbling pond feature, and brushed concrete patio beckon you to sit and relax. The true show-stopper is the custom screened porch with upgraded pet screen, vaulted ceiling with stained tongue-and-groove bead board and beam, stamped concrete, and a stunning 42” woodburning Outdoor Lifestyles Villawood fireplace with faux stone surround extending to the ceiling. This exceptional home offers over 2500 square feet of finished living space inside with thoughtful upgrades throughout. The main level features an open-concept kitchen with upgraded GE Café appliances and quartz counters and flows seamlessly into the great room with gas log fireplace and adjoining dining room. Retreat to the primary suite where you will find an upgraded shower with rain-glass door and custom tile feature, a spacious closet, and a connecting laundry room. The secondary bedroom serves as an office and there is a second full bath. The lower level adds 1,075 sq ft of finished space, including a spacious family room with stunning wet bar with lighted tiered shelving, two additional bedrooms and a full bath. The 4th bedroom has been thoughtfully added to the original Estes plan. An 8' lightwell and transom windows bring abundant natural light to the lower-level recreation space. Additional enhancements include brushed nickel faucets, an alarm system, blinds throughout both levels, an epoxied garage floor, an EV outlet, a convenient gas line to the outdoor grill, and a sprinkler system. Enjoy this prime south JOCO location with easy access to BluHawk shopping and dining, and the 69 bypass. This one-of-a-kind home combines thoughtful design, exceptional craftsmanship, and incredible indoor-outdoor living!

Location

State KS

County Johnson

Rooms

Other Rooms Breakfast Room, Enclosed Porch, Entry, Great Room, Main Floor BR, Main Floor Primary Bedroom, Recreation Room

Basement Basement BR, Concrete, Finished, Full

Interior

Interior Features Pantry, Vaulted Ceiling(s), Walk-In Closet(s)

Heating Natural Gas

Cooling Electric

Flooring Carpet, Ceramic Floor, Wood

Fireplaces Number 2

Fireplaces Type Gas, Great Room

Fireplace Y

Laundry Laundry Room, Main Level

Exterior

Parking Features true

Garage Spaces 2.0

Fence Metal

Roof Type Composition

Building

Lot Description City Lot, Level, Sprinkler-In Ground

Entry Level Reverse 1.5 Story

Sewer Public Sewer

Water Public

Structure Type Brick Veneer,Frame

Schools

Elementary Schools Blue River

Middle Schools Blue Valley

High Schools Blue Valley

School District Blue Valley

Others

HOA Fee Include Building Maint,Curbside Recycle,Lawn Service,Maintenance Free,Roof Repair,Roof Replace,Snow Removal,Trash

Ownership Private

Acceptable Financing Cash, Conventional, FHA, VA Loan

Listing Terms Cash, Conventional, FHA, VA Loan


Heartland MLS KS / Southeast Kansas AOR
Monte Nordeen
Monte Nordeen

Team Lead

+1(816) 289-7092 | monte@thenordeengroup.com

GET MORE INFORMATION

Name
Phone*
Message

By checking this box, I agree to the Terms of Service and Privacy Policy of this website.

Go tour this home

16245 Broadmoor ST