
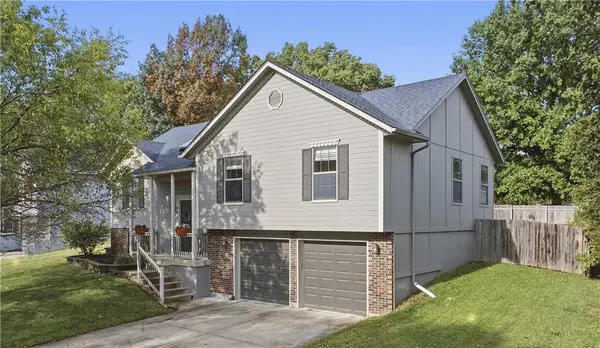
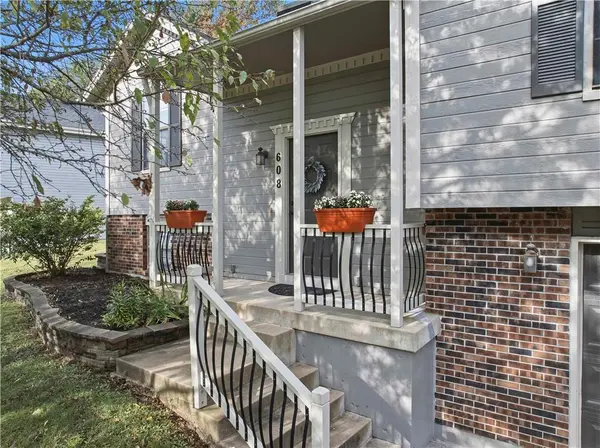
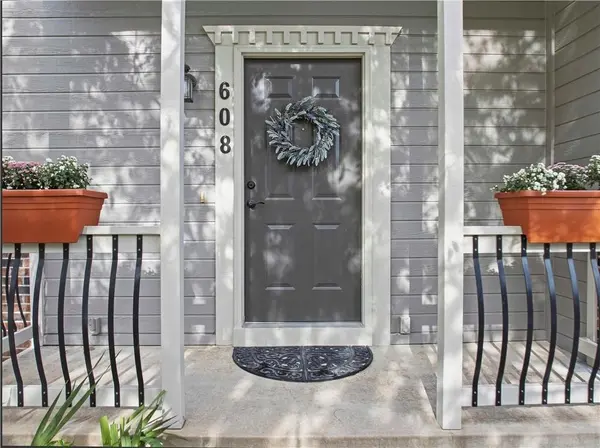
608 SE Pendleton DR, Lee's Summit, MO 64063
41
See all 41 photos
Listed by Karelyn Geiger • Keller Williams KC North
$350,000
Est. payment /mo
Save
4 Beds
3 Baths
2,092 SqFt
Open Sun 1PM-3PM

608 SE Pendleton DR Lee's Summit, MO 64063

Save
REQUEST A TOUR If you would like to see this home without being there in person, select the "Virtual Tour" option and your agent will contact you to discuss available opportunities.
In-PersonVirtual Tour

Open House

Sun Sep 20, 1:00pm - 3:00pm

UPDATED:

Key Details

Property Type Single Family Home

Sub Type Single Family Residence

Listing Status Active

Purchase Type For Sale

Square Footage 2,092 sqft

Price per Sqft $167

Subdivision Ashton At Charleston Park

MLS Listing ID 2642743

Style Traditional

Bedrooms 4

Full Baths 2

Half Baths 1

HOA Fees $295/ann

Year Built 1992

Annual Tax Amount $3,947

Lot Size 8,276 Sqft

Acres 0.19

Lot Dimensions 49x30x124x59x123

Property Sub-Type Single Family Residence

Source hmls

Property Description

Amazing Home with Welcoming Entry and Skylights with Tall Ceilings at the Front Door! A bit larger than similar plans, this adorable home is fresh, neutral and ready for the new owners! A large Great Room with Fireplace will greet you and the Kitchen with Granite Counters and a Sunny Disposition will make the Chef smile! Plenty of counter space and a triple wall pantry will give plenty of storage options! The unique dining space accommodates a large table and there is a reading nook plus a breakfast bar! The owner's suite has 2 closets and private full bath attached. The hall bath is so spacious and airy! There is a skylight and tall ceilings and a double vanity! Downstairs there is a large recreation room, 4th bedroom and half bath, plus a laundry area and plenty of storage in the super deep and wide garage! NEW HVAC System just installed! Out back, there is a Sun-Shade over the patio to shield the late afternoon sun and a nice yard with a privacy fence! Plus, there isn't another home directly behind which is fabulous for those looking for a little additional sense of seclusion! Lee's Summit School District and the Elementary is just a couple blocks away and connects to the end of the block with a trail for EASY Access! Great commuting location off 50 Highway and Todd George! Shopping is a breeze with so many options within 2 miles of the home. HOA Includes a POOL, Picnic Deck, and a Dog-Walking Station! Come check out this beautiful and unique home!

Location

State MO

County Jackson

Rooms

Other Rooms Entry, Great Room, Main Floor BR, Main Floor Primary Bedroom, Recreation Room

Basement Finished

Interior

Interior Features Ceiling Fan(s), Walk-In Closet(s)

Heating Forced Air

Cooling Electric

Flooring Carpet, Tile

Fireplaces Number 1

Fireplaces Type Great Room

Fireplace Y

Appliance Dishwasher, Disposal, Microwave, Refrigerator, Free-Standing Electric Oven, Stainless Steel Appliance(s)

Laundry Lower Level

Exterior

Exterior Feature Sat Dish Allowed

Parking Features true

Garage Spaces 2.0

Fence Privacy, Wood

Amenities Available Pool

Roof Type Composition

Building

Lot Description City Lot, Level

Entry Level Split Entry

Sewer Public Sewer

Water Public

Structure Type Brick Trim,Lap Siding

Schools

Elementary Schools Prairie View

Middle Schools East Trails

High Schools Lee'S Summit

School District Lee'S Summit

Others

Ownership Private

Acceptable Financing Cash, Conventional, FHA, VA Loan

Listing Terms Cash, Conventional, FHA, VA Loan


Heartland MLS KS / Southeast Kansas AOR
Monte Nordeen
Monte Nordeen

Team Lead

+1(816) 289-7092 | monte@thenordeengroup.com

GET MORE INFORMATION

Name
Phone*
Message

By checking this box, I agree to the Terms of Service and Privacy Policy of this website.

Go tour this home

608 SE Pendleton DR