
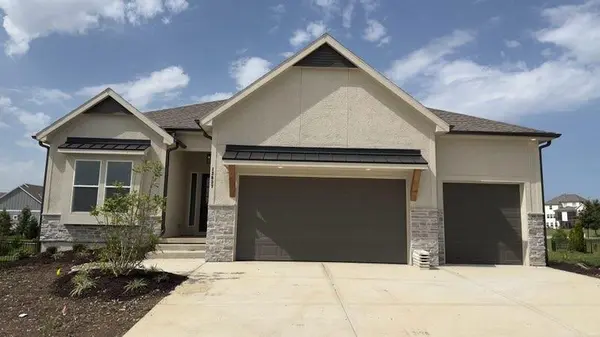
13037 W 174th PL, Overland Park, KS 66221
48
See all 48 photos
Listed by Krissy Kempinger • Weichert, Realtors Welch & Co.
$833,368
Est. payment /mo
Save
4 Beds
3 Baths
3,489 SqFt
New

13037 W 174th PL Overland Park, KS 66221

Save
REQUEST A TOUR If you would like to see this home without being there in person, select the "Virtual Tour" option and your advisor will contact you to discuss available opportunities.
In-PersonVirtual Tour

UPDATED:

Key Details

Property Type Single Family Home

Sub Type Single Family Residence

Listing Status Active

Purchase Type For Sale

Square Footage 3,489 sqft

Price per Sqft $238

Subdivision Chapel Hill

MLS Listing ID 2642805

Bedrooms 4

Full Baths 3

HOA Fees $1,317/ann

Annual Tax Amount $11,294

Lot Size 0.252 Acres

Acres 0.2516529

Property Sub-Type Single Family Residence

Source hmls

Property Description

Welcome to the Windsor by Inspired Homes on Lot 496, a beautifully designed modern 1.5 Story home offering thoughtful craftsmanship, sophisticated finishes, and exceptional indoor-outdoor living in Chapel Hill. Situated on a desirable cul-de-sac lot, this home combines striking curb appeal with a highly functional floor plan designed for everyday living and entertaining. Step inside to an inviting main level featuring wood floors throughout the foyer, dining area, and great room. Relax in the open great room features a stunning stone fireplace, built-ins, and ceiling fan. The well-appointed kitchen is designed for both style and function with a large island, pantry, gas cooktop and butlers pantry. The primary suite is pure luxury with a stone wall behind the free standing tub and large format tile in the shower. A built in dresser and 3rd row pull down rods in the well designed closet will fit your needs perfectly. A second bedroom on the main level would make a wonderful home office. The finished daylight basement extends the living space with a spacious recreation room, family room, second stone fireplace, and an impressive wet bar with built-in features—creating the perfect setting for entertaining, movie nights, or relaxed gatherings. Two additional bedrooms and bath complete the lower level with plenty of storage space. One of the home's standout features is the screened porch overlooking the backyard, providing a peaceful retreat for morning coffee, afternoon relaxation, or evening entertaining. This home can be ready in 30 days. Located in the welcoming Chapel Hill community, you'll have access to neighborhood amenities designed for an active lifestyle with clubhouse, 2 pools, one resort style, pickleball court, playground and over 2 miles of exercise trails. Along with close proximity to Heritage Park, where you'll find trails, a lake, playgrounds, sports fields, 18 hole golf course, 30 acre off leash dog park and plenty of open space to explore.

Location

State KS

County Johnson

Rooms

Basement Daylight, Finished

Interior

Interior Features Custom Cabinets, Kitchen Island, Pantry, Wet Bar

Heating Forced Air

Cooling Electric

Flooring Carpet, Tile, Wood

Fireplaces Number 2

Fireplaces Type Family Room, Living Room

Fireplace Y

Appliance Cooktop, Exhaust Fan, Microwave, Built-In Oven

Laundry Laundry Room, Main Level

Exterior

Parking Features true

Garage Spaces 3.0

Roof Type Composition

Building

Lot Description Adjoin Greenspace, Cul-De-Sac, Sprinkler-In Ground

Entry Level Reverse 1.5 Story

Sewer Public Sewer

Water Public

Structure Type Stone Trim,Stucco & Frame

Schools

Elementary Schools Timber Sage

Middle Schools Forest Spring

High Schools Spring Hill

School District Spring Hill

Others

HOA Fee Include All Amenities,Curbside Recycle,Trash

Ownership Private

Acceptable Financing Cash, Conventional, VA Loan

Listing Terms Cash, Conventional, VA Loan


Heartland MLS KS / Southeast Kansas AOR
Monte Nordeen
Monte Nordeen

Team Lead

+1(816) 289-7092 | monte@thenordeengroup.com

GET MORE INFORMATION

Name
Phone*
Message

By checking this box, I agree to the Terms of Service and Privacy Policy of this website.

Go tour this home

13037 W 174th PL