
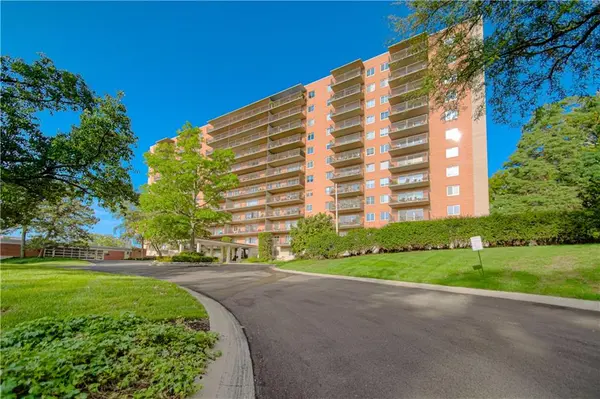
4550 Warwick BLVD #914, Kansas City, MO 64111
27
See all 27 photos
Listed by John Erickson • KC One Realty, LLC
$265,000
Est. payment /mo
Save
1 Bed
1 Bath
837 SqFt
New

4550 Warwick BLVD #914 Kansas City, MO 64111

Save
REQUEST A TOUR If you would like to see this home without being there in person, select the "Virtual Tour" option and your agent will contact you to discuss available opportunities.
In-PersonVirtual Tour

UPDATED:

Key Details

Property Type Multi-Family, Condo

Sub Type Condominium

Listing Status Active

Purchase Type For Sale

Square Footage 837 sqft

Price per Sqft $316

Subdivision Oak Hall Condominium

MLS Listing ID 2642926

Style Traditional

Bedrooms 1

Full Baths 1

HOA Fees $706/mo

Year Built 1961

Annual Tax Amount $2,651

Lot Size 796 Sqft

Acres 0.018273646

Property Sub-Type Condominium

Source hmls

Property Description

All beautifully redone 1 bedroom, 1 bath condo with a large, (3 panel) balcony on the 9th floor! Exceptional view! One of the best kept secrets on the Plaza. 3 acre property with groomed grounds. Parking is always available for lease. This unit faces East and has great sunlight. The HOA covers HVAC, all utilities except small electric bill monthly. 24 hour door staff, on site property manager, on site maintenance, on site dock manager and this building is squeaky clean! Quartz countertops, all new fixtures including door handles, very open, but smart space. Unusually abundant closet space. Emotional support animals are allowed with proper paperwork, up to 2 cats per condo allowed. Washer and Dryer hookups and units are allowed in the condos at condo owners expense for that installation and also needs building approval on location of machines. Easy walk to the Plaza shopping, restaurants, parks, walking parks, the streetcar and a great grocery store very close by, too! LIGHT FIXTURE ABOVE DINING ROOM TABLE IS NOT INCLUDED IN THE SALE

Location

State MO

County Jackson

Rooms

Basement Concrete

Interior

Heating Forced Air

Cooling Electric

Fireplace N

Exterior

Parking Features true

Garage Spaces 1.0

Roof Type Other

Building

Lot Description Acreage

Entry Level Ranch

Sewer Public Sewer

Water Public

Structure Type Brick,Concrete

Schools

School District Kansas City Mo

Others

Ownership Private

Acceptable Financing Cash, Conventional, FHA, USDA Loan, VA Loan

Listing Terms Cash, Conventional, FHA, USDA Loan, VA Loan


Heartland MLS KS / Southeast Kansas AOR
Monte Nordeen
Monte Nordeen

Team Lead

+1(816) 289-7092 | monte@thenordeengroup.com

GET MORE INFORMATION

Name
Phone*
Message

By checking this box, I agree to the Terms of Service and Privacy Policy of this website.

Go tour this home

4550 Warwick BLVD #914