
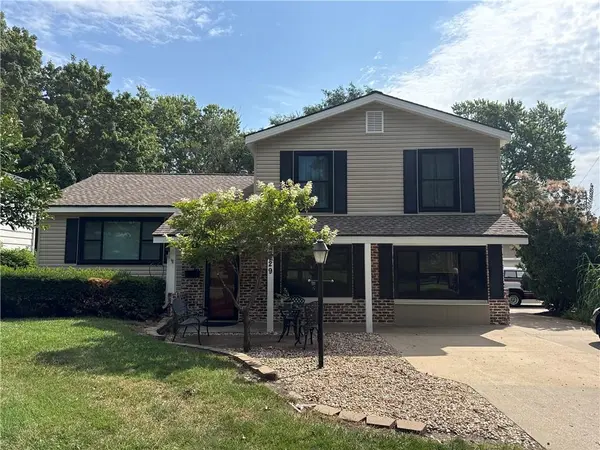
9029 Grandview DR, Overland Park, KS 66212
Listed by Steven A. Smith • Keller Williams Realty Partners Inc.
$429,000
Est. payment /mo
Save
3 Beds
3 Baths
2,111 SqFt
Coming Soon

9029 Grandview DR Overland Park, KS 66212

Save
REQUEST A TOUR If you would like to see this home without being there in person, select the "Virtual Tour" option and your agent will contact you to discuss available opportunities.
In-PersonVirtual Tour

Open House

Wed Sep 23, 5:00pm - 7:00pm

UPDATED:

Key Details

Property Type Single Family Home

Sub Type Single Family Residence

Listing Status Coming Soon

Purchase Type For Sale

Square Footage 2,111 sqft

Price per Sqft $203

Subdivision Rancho Santa Fe

MLS Listing ID 2642824

Style Traditional

Bedrooms 3

Full Baths 2

Half Baths 1

Year Built 1960

Annual Tax Amount $3,637

Lot Size 0.580 Acres

Acres 0.5799816

Property Sub-Type Single Family Residence

Source hmls

Property Description

Space, style, and extensive updates come together in this meticulously maintained split-level home in Rancho Santa Fe! Privately situated in the upper corner of the home, the primary suite offers a peaceful retreat with its own full en-suite bath. Two additional bedrooms and a beautifully finished full bath featuring a laundry closet and custom-tiled shower and flooring complete the bedroom level. The main level is highlighted by the updated kitchen showcasing a custom-tiled backsplash, stainless steel appliances and luxury vinyl plank flooring that flows into the sitting and formal dining areas as well as the enclosed sunroom boasting a vaulted ceiling, new mini-split system (2026) and two walkouts to the deck—creating a seamless extension of the home's living and entertaining space. The great room on the ground level abounds in space highlighted by the gas fireplace beckoning family and friends to gather! Offering over 2,100 finished above-grade square feet, this home showcases freshly refinished hardwood floors throughout the main living areas and all three bedrooms, fresh interior paint (2026), and an abundance of versatile living space! Outside, this property truly sets itself apart. Situated on a double lot with a privacy fence, the home features new vinyl siding (2026), solar panels, a detached two-car garage, and a large storage shed with complimentary lean-to. An expansive covered and refreshed deck with hot tub creates the perfect setting to unwind or entertain, while additional parking inside the privacy fence offers convenient space for a small boat, vehicle, or trailer. Thoughtfully updated, meticulously cared for and packed with features inside and out, this home delivers incredible value! Get your showing today!

Location

State KS

County Johnson

Rooms

Basement Concrete

Interior

Interior Features Ceiling Fan(s), Painted Cabinets, Vaulted Ceiling(s)

Heating Heat Pump

Cooling Heat Pump

Flooring Carpet, Laminate, Luxury Vinyl, Tile, Wood

Fireplaces Number 1

Equipment Back Flow Device

Fireplace Y

Appliance Disposal, Microwave, Refrigerator, Electric Range

Laundry In Basement

Exterior

Parking Features true

Garage Spaces 2.0

Fence Privacy

Roof Type Composition

Building

Entry Level Tri Level

Sewer Public Sewer

Water Public

Structure Type Brick Veneer,Frame,Vinyl Siding

Schools

Elementary Schools Pawnee

Middle Schools Westridge

School District Shawnee Mission

Others

Ownership Private

Acceptable Financing Cash, Conventional, FHA, VA Loan

Listing Terms Cash, Conventional, FHA, VA Loan


Heartland MLS KS / Southeast Kansas AOR
Monte Nordeen
Monte Nordeen

Team Lead

+1(816) 289-7092 | monte@thenordeengroup.com

GET MORE INFORMATION

Name
Phone*
Message

By checking this box, I agree to the Terms of Service and Privacy Policy of this website.

Go tour this home

9029 Grandview DR