

For more information regarding the value of a property, please contact us for a free consultation.
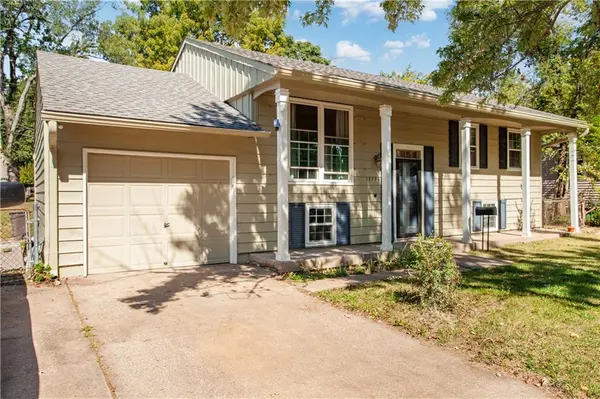
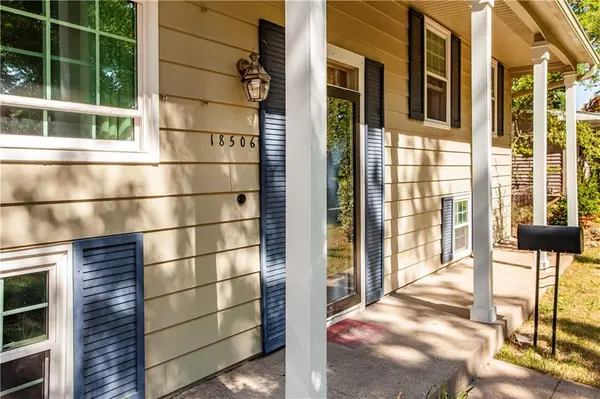
18506 E 6th ST #N Independence, MO 64056
Want to know what your home might be worth? Contact us for a FREE valuation!

Our team is ready to help you sell your home for the highest possible price ASAP
Key Details
Sold Price $194,900
Property Type Single Family Home
Sub Type Single Family Residence
Listing Status Sold
Purchase Type For Sale
Square Footage 1,872 sqft
Price per Sqft $104
Subdivision Far View Heights
MLS Listing ID 2510929
Sold Date 11/01/24
Style Traditional
Bedrooms 4
Full Baths 1
Half Baths 1
Year Built 1963
Annual Tax Amount $2,096
Lot Size 8,798 Sqft
Acres 0.20197429
Property Sub-Type Single Family Residence
Source hmls
Property Description
Welcome to this delightful residence that perfectly blends style and functionality. Featuring stunning hardwood floors throughout, this home boasts four spacious bedrooms and one and a half baths, providing plenty of room for family and guests.
Enjoy the peace of mind that comes with recent upgrades, including brand-new windows and air conditioning. The kitchen comes fully equipped with all appliances, plus a stand-up freezer and washer/dryer—everything you need to settle in seamlessly!
Step outside to a generous backyard, ideal for relaxing or entertaining, complete with a lovely deck. The newer shed offers additional storage for all your lawn care needs, ensuring your outdoor space stays tidy. Plus, you'll appreciate the convenience of a one-car garage with direct access to the home.
Don't miss the chance to make this charming home yours—schedule a viewing today!
Location
State MO
County Jackson
Rooms
Basement Basement BR, Egress Window(s), Inside Entrance, Partial
Interior
Heating Electric
Cooling Electric
Flooring Laminate, Luxury Vinyl Plank, Wood
Fireplace N
Appliance Dishwasher, Disposal, Dryer, Refrigerator, Built-In Electric Oven, Stainless Steel Appliance(s), Washer
Laundry Dryer Hookup-Ele, In Basement
Exterior
Exterior Feature Sat Dish Allowed, Storm Doors
Parking Features true
Garage Spaces 1.0
Fence Metal
Roof Type Composition
Building
Entry Level Raised Ranch,Split Entry
Sewer City/Public
Water Public
Structure Type Vinyl Siding
Schools
Elementary Schools Cler-Mont
Middle Schools Osage Trail
High Schools Fort Osage
School District Fort Osage
Others
Ownership Private
Acceptable Financing Cash, Conventional, FHA, VA Loan
Listing Terms Cash, Conventional, FHA, VA Loan
Special Listing Condition As Is
Read Less

Nearby Locations