

For more information regarding the value of a property, please contact us for a free consultation.
7019 W 69th TER Overland Park, KS 66204
Want to know what your home might be worth? Contact us for a FREE valuation!

Our team is ready to help you sell your home for the highest possible price ASAP
Key Details
Sold Price $650,000
Property Type Single Family Home
Sub Type Single Family Residence
Listing Status Sold
Purchase Type For Sale
Square Footage 2,952 sqft
Price per Sqft $220
Subdivision Broadmoor
MLS Listing ID 2598687
Sold Date 05/20/26
Style Traditional
Bedrooms 4
Full Baths 4
Year Built 1955
Annual Tax Amount $4,832
Lot Size 0.480 Acres
Acres 0.48
Lot Dimensions 20,960
Property Sub-Type Single Family Residence
Source hmls
Property Description
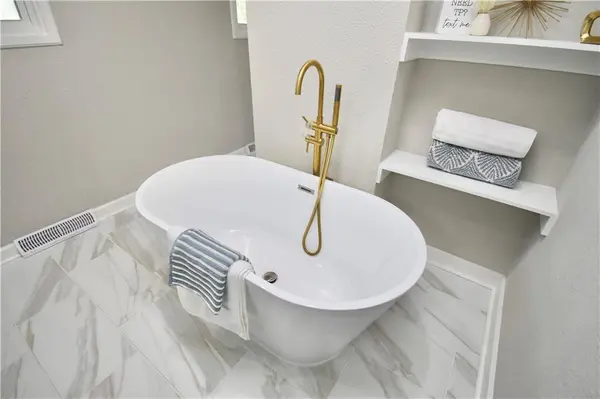
Complete renovated Reverse 1.5 Story offering main level living, spa-like primary suite, and finished walk-out basement on nearly half an acre! If you have viewed this one before, STAY!! Seller took property off market & completed enhancements you will love!! This home also offers main level living with 3 bedrooms and 3 full bathrooms on the MAIN FLOOR—a RARE find. The redesigned primary suite includes a spa-like bathroom, double vanity, LED backlit mirror, walk-in tiled shower, freestanding soaking tub, custom built-ins, and a large walk-in closet.
Additionally seller replace LVP flooring on the main level with hybrid wood flooring, and new carpet in bedrooms.
The fully remodeled kitchen features new cabinetry, quartz countertops, large island w/cooktop, double oven, pantry, abundance of counter space especially for entertaining!
Open concept living room/hearth room with fireplace, abundant natural light, and modern finishes throughout. All new interior doors, trim, hardware, lighting, and ceiling fans.
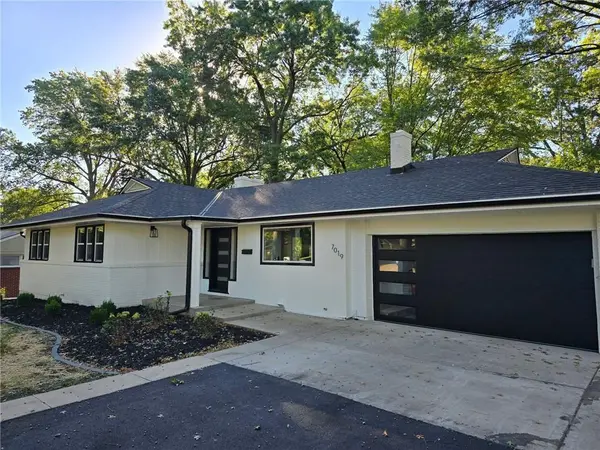
Finished walk-out basement expands living space large rec room, wet bar, second fireplace, additional bedroom, full bathroom, & walk-in laundry room with built-ins. Unique hidden room behind built-in bookcase adds flexible bonus space! Exterior features - covered patio, new deck, nearly ½ acre lot, and partial privacy fence. Major updates: new roof, new garage door, new driveway, fresh interior & exterior paint. This beautiful modern home is Turnkey/ Move-in ready. Prime location w/quick highway access, aprox 15 minutes to downtown, 30 mins to KCI Airport, 20 minutes to Chiefs/Royals Stadium. Close to OP shopping & dining. Shawnee Mission School District. HIGHLIGHTS INCLUDE-
Complete Interior Renovation-
Turnkey Ready-
Reverse 1.5 Story-
Main Level w/3 Bedrooms & 3 Full Bathrooms-
Primary En-Suite-
Finished Walk-Out Basement, Wet Bar-
New Garage Door, Driveway, Partial Fence-
New Roof-
Great Location-Easy Commute!
Location
State KS
County Johnson
Rooms
Other Rooms Great Room, Main Floor BR, Main Floor Primary Bedroom, Recreation Room
Basement Basement BR, Finished, Full, Walk-Out Access
Interior
Interior Features Ceiling Fan(s), Custom Cabinets, Kitchen Island, Pantry, Walk-In Closet(s)
Heating Forced Air
Cooling Electric
Flooring Luxury Vinyl
Fireplaces Number 2
Fireplaces Type Basement, Great Room
Fireplace Y
Laundry Laundry Room, Lower Level
Exterior
Parking Features true
Garage Spaces 2.0
Roof Type Composition
Building
Lot Description City Lot, Corner Lot, Many Trees
Entry Level Ranch,Reverse 1.5 Story
Sewer Public Sewer
Water Public
Structure Type Brick Trim,Wood Siding
Schools
School District Shawnee Mission
Others
Ownership Investor
Acceptable Financing Cash, Conventional, FHA, VA Loan
Listing Terms Cash, Conventional, FHA, VA Loan
Read Less

Nearby Locations