

For more information regarding the value of a property, please contact us for a free consultation.
19821 W 97th ST Lenexa, KS 66220
Want to know what your home might be worth? Contact us for a FREE valuation!

Our team is ready to help you sell your home for the highest possible price ASAP
Key Details
Sold Price $550,000
Property Type Single Family Home
Sub Type Single Family Residence
Listing Status Sold
Purchase Type For Sale
Square Footage 3,402 sqft
Price per Sqft $161
Subdivision Falcon Pointe
MLS Listing ID 2617891
Sold Date 07/27/26
Style Traditional
Bedrooms 4
Full Baths 3
Half Baths 1
HOA Fees $62/ann
Year Built 2002
Annual Tax Amount $5,906
Lot Size 9,100 Sqft
Acres 0.20890726
Property Sub-Type Single Family Residence
Source hmls
Property Description
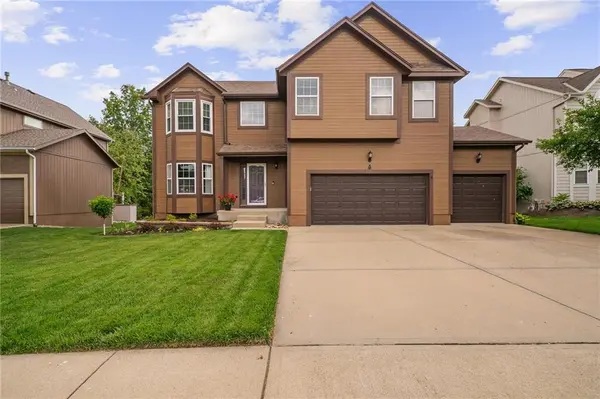
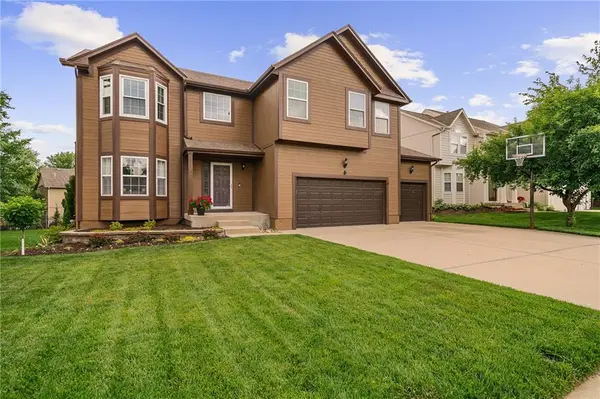
A Blooming bargain in Falcon Pointe Pick this pretty place quick! This updated 2 story will impress you from front door to
a secluded pretty rear yard. Hardwood floors on main level, newly painted cabinets in kitchen and great room. Primary bath has been updated with new tile, quartz countertops, faucets & sinks & free standing tub. New carpet in three of the upstairs bedrooms. The composite deck and patio with firepit make Summer parties extra fun. The finished basement is ideal for movie nights. Inground sprinkler system and security system.
A premier location in the heart of Lenexa- near shopping, restaurants, grocery stores, health care. Super close to extensive trail systems for hiking or biking.
Location
State KS
County Johnson
Rooms
Other Rooms Breakfast Room, Den/Study, Great Room, Recreation Room
Basement Concrete, Daylight, Finished, Full
Interior
Interior Features Ceiling Fan(s), Pantry, Vaulted Ceiling(s), Walk-In Closet(s)
Heating Natural Gas
Cooling Electric
Flooring Carpet, Tile, Wood
Fireplaces Number 1
Fireplaces Type Gas Starter, Great Room, Wood Burning
Fireplace Y
Appliance Dishwasher, Disposal, Exhaust Fan, Microwave, Electric Range
Laundry Bedroom Level, Upper Level
Exterior
Parking Features true
Garage Spaces 3.0
Amenities Available Putting Green, Pool, Tennis Court(s), Trail(s)
Roof Type Composition
Building
Lot Description City Limits, Level, Many Trees
Entry Level 2 Stories
Sewer Public Sewer
Water Public
Structure Type Frame,Wood Siding
Schools
Elementary Schools Manchester Park
Middle Schools Prairie Trail
High Schools Olathe Northwest
School District Olathe
Others
HOA Fee Include All Amenities,Trash
Ownership Private
Acceptable Financing Cash, Conventional
Listing Terms Cash, Conventional
Read Less

Nearby Locations