
For more information regarding the value of a property, please contact us for a free consultation.
4808 W 77th TER Prairie Village, KS 66208
Want to know what your home might be worth? Contact us for a FREE valuation!

Our team is ready to help you sell your home for the highest possible price ASAP
Key Details
Sold Price $549,950
Property Type Single Family Home
Sub Type Single Family Residence
Listing Status Sold
Purchase Type For Sale
Square Footage 2,000 sqft
Price per Sqft $274
Subdivision Prairie Ridge
MLS Listing ID 2614840
Sold Date 08/03/26
Style Traditional
Bedrooms 3
Full Baths 3
HOA Fees $2/ann
Year Built 1954
Annual Tax Amount $5,450
Lot Size 10,442 Sqft
Acres 0.23971534
Property Sub-Type Single Family Residence
Source hmls
Property Description
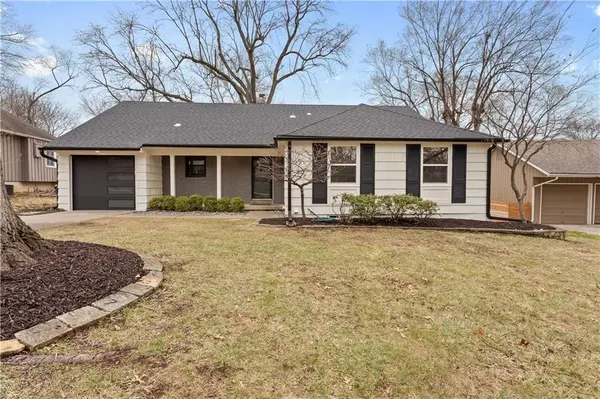
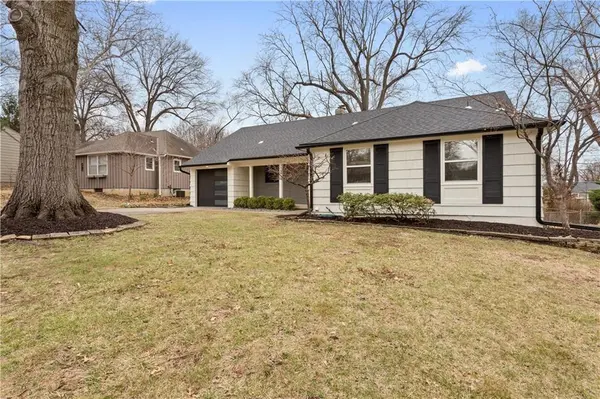
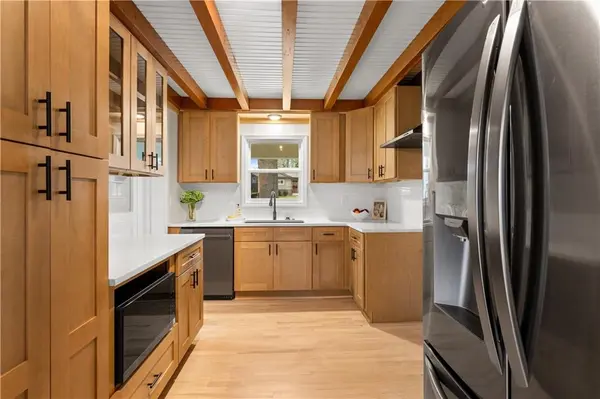
PRICED TO SELL! Welcome to this beautifully reimagined home in the heart of Prairie Village, where modern updates meet timeless charm. This fully renovated property has been thoughtfully transformed into a spacious 3 bedroom, 3 ensuite bathroom home with high-quality improvements throughout. Inside, you'll find brand new refinished floors that flow seamlessly through the main living areas, complemented by all new electrical and plumbing systems for true peace of mind. The home also features brand new windows that have been custom tinted to provide an added layer of privacy while helping reduce utility costs during hot summer months. New gutters and downspouts, plus a roof that's less than three years old, offer long-term durability and efficiency. All new panel doors. A new garage door with a brand new motor system adds both convenience and curb appeal. The newly created primary suite is a true retreat, featuring a large walk-in shower with dual shower heads, a custom makeup vanity station, and a huge walk-in closet complete with stackable washer and dryer, custom cabinetry, and an additional washer/dryer hookup in the basement for added flexibility. Every bathroom and bedroom has been completely updated with modern finishes and fixtures, and the home has been freshly painted inside and out, giving it a clean, move-in ready feel. At the heart of the home is a brand new kitchen designed for both everyday living and entertaining. You'll love the custom soft-close cabinetry, thoughtful storage details, and all LG black stainless steel appliances. Just off the kitchen, a screened-in porch creates the perfect space to relax, dine, or entertain while enjoying the outdoors. Outside, fresh landscaping enhances curb appeal and provides a polished, welcoming first impression. This is a rare opportunity to own a truly move-in ready, fully updated home in one of Prairie Village's most desirable locations. Welcome home!
Location
State KS
County Johnson
Rooms
Other Rooms Enclosed Porch
Basement Full, Unfinished
Interior
Heating Natural Gas
Cooling Electric
Flooring Carpet, Tile, Wood
Fireplaces Number 1
Fireplaces Type Living Room
Fireplace Y
Appliance Dishwasher, Disposal, Dryer, Exhaust Fan, Microwave, Refrigerator, Gas Range, Stainless Steel Appliance(s), Washer
Laundry In Basement, Main Level
Exterior
Parking Features true
Garage Spaces 1.0
Fence Metal
Roof Type Composition
Building
Entry Level 1.5 Stories
Sewer Public Sewer
Water Public
Structure Type Brick Trim,Wood Siding
Schools
Elementary Schools Briarwood
Middle Schools Indian Hills
High Schools Sm East
School District Shawnee Mission
Others
Ownership Investor
Acceptable Financing Cash, Conventional, FHA, VA Loan
Listing Terms Cash, Conventional, FHA, VA Loan
Read Less

Nearby Locations