

For more information regarding the value of a property, please contact us for a free consultation.
23625 W 126TH TER Olathe, KS 66062
Want to know what your home might be worth? Contact us for a FREE valuation!

Our team is ready to help you sell your home for the highest possible price ASAP
Key Details
Sold Price $450,000
Property Type Single Family Home
Sub Type Single Family Residence
Listing Status Sold
Purchase Type For Sale
Square Footage 2,614 sqft
Price per Sqft $172
Subdivision Arbor Woods
MLS Listing ID 2631714
Sold Date 09/11/26
Style Traditional
Bedrooms 4
Full Baths 2
Half Baths 1
HOA Fees $79/ann
Year Built 2003
Annual Tax Amount $4,982
Lot Size 6,534 Sqft
Acres 0.15
Property Sub-Type Single Family Residence
Source hmls
Property Description
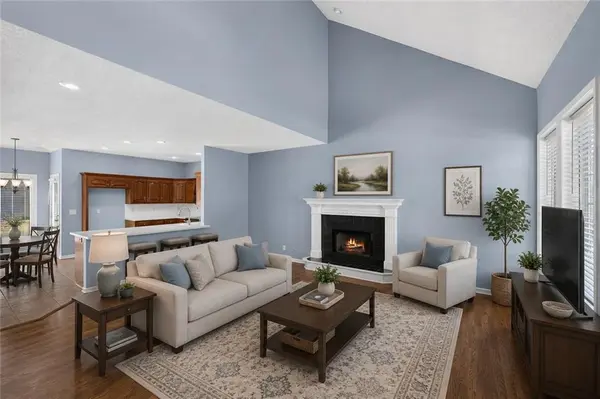
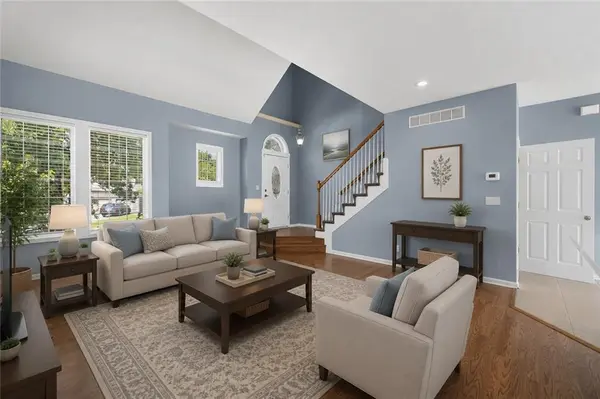
Move in ready home in one of Olathes most sought after subdivisions, within walking distance to award winning schools, and close to premier parks, trails, and amenities! BRAND new roof, HVAC, and interior paint! Big ticket items are done!!! So much peace of mind. This open concept 2 story is spacious and very well maintained. Perfect for entertaining...you will love the large kitchen island, stainless steel appliances, and vaulted ceilings. BONUS - you can walk to the elementary school and neighborhood pool! There is still time to move in before the school year. Hurry - you won't want to miss this one!!!
Location
State KS
County Johnson
Rooms
Basement Egress Window(s), Finished, Full
Interior
Interior Features Ceiling Fan(s), Pantry, Vaulted Ceiling(s), Walk-In Closet(s)
Heating Natural Gas
Cooling Electric
Flooring Laminate, Wood
Fireplaces Number 1
Fireplaces Type Family Room
Fireplace Y
Appliance Dishwasher, Disposal, Exhaust Fan, Electric Range
Laundry Main Level
Exterior
Parking Features true
Garage Spaces 2.0
Fence Wood
Roof Type Composition
Building
Lot Description City Lot, Level, Many Trees
Entry Level 2 Stories
Sewer Public Sewer
Water Public
Structure Type Board & Batten Siding
Schools
Elementary Schools Forest View
Middle Schools Mission Trail
High Schools Olathe West
School District Olathe
Others
Ownership Private
Acceptable Financing Cash, Conventional, FHA, VA Loan
Listing Terms Cash, Conventional, FHA, VA Loan
Read Less

Nearby Locations