


For more information regarding the value of a property, please contact us for a free consultation.
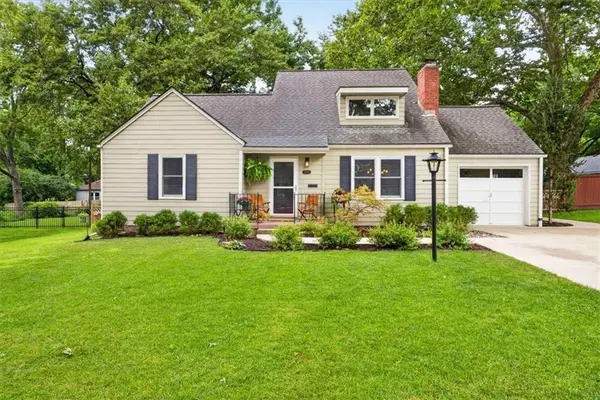
6710 Granada LN Prairie Village, KS 66208
Want to know what your home might be worth? Contact us for a FREE valuation!

Our team is ready to help you sell your home for the highest possible price ASAP
Key Details
Sold Price $685,000
Property Type Single Family Home
Sub Type Single Family Residence
Listing Status Sold
Purchase Type For Sale
Square Footage 2,436 sqft
Price per Sqft $281
Subdivision Prairie Village
MLS Listing ID 2635377
Sold Date 09/16/26
Style Cape Cod
Bedrooms 5
Full Baths 3
HOA Fees $2/ann
Year Built 1949
Annual Tax Amount $6,635
Lot Size 0.283 Acres
Acres 0.28264463
Property Sub-Type Single Family Residence
Source hmls
Property Description
Welcome to 6710 Granada Lane!! This fantastic home sits on a large lot on one of PV's most friendly streets. This true 5-bedroom/3-bathroom cape cod has been updated and expanded to accommodate everyone! A major remodel and addition by KEM studios included a large family room, remodeled and expanded kitchen, mudroom, two second-floor bedrooms, and a full bathroom. Outside you'll find a Brazilian walnut IPE deck (75-year lifespan), flagstone patio, new James Hardie siding, and a new and expanded driveway with parking for five cars! Architectural drawings for second garage are available. This wonderful home has been lovingly maintained by only two owners.
Location
State KS
County Johnson
Rooms
Other Rooms Den/Study, Fam Rm Main Level, Recreation Room
Basement Full, Inside Entrance, Stone/Rock
Interior
Interior Features Custom Cabinets, Kitchen Island, Pantry
Heating Forced Air
Cooling Electric
Flooring Carpet, Tile, Wood
Fireplaces Number 1
Fireplaces Type Gas, Living Room
Equipment See Remarks
Fireplace Y
Appliance Dishwasher, Disposal, Exhaust Fan, Humidifier, Built-In Oven, Electric Range
Laundry In Basement
Exterior
Parking Features true
Garage Spaces 1.0
Fence Wood
Roof Type Composition
Building
Lot Description City Lot, Level, Many Trees
Entry Level 1.5 Stories
Sewer Public Sewer
Water Public
Structure Type Frame,Lap Siding
Schools
Elementary Schools Prairie
Middle Schools Indian Hills
High Schools Sm East
School District Shawnee Mission
Others
Ownership Private
Acceptable Financing Cash, Conventional
Listing Terms Cash, Conventional
Read Less

Nearby Locations