

For more information regarding the value of a property, please contact us for a free consultation.
15331 W 84th TER Lenexa, KS 66219
Want to know what your home might be worth? Contact us for a FREE valuation!

Our team is ready to help you sell your home for the highest possible price ASAP
Key Details
Sold Price $475,000
Property Type Single Family Home
Sub Type Single Family Residence
Listing Status Sold
Purchase Type For Sale
Square Footage 2,135 sqft
Price per Sqft $222
Subdivision Brookwood
MLS Listing ID 2631075
Sold Date 09/18/26
Style Traditional
Bedrooms 4
Full Baths 2
Half Baths 1
HOA Fees $29/ann
Year Built 1986
Annual Tax Amount $4,959
Lot Size 10,350 Sqft
Acres 0.2376033
Property Sub-Type Single Family Residence
Source hmls
Property Description
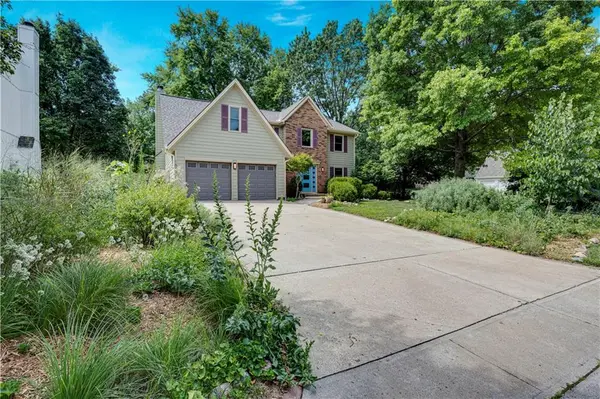
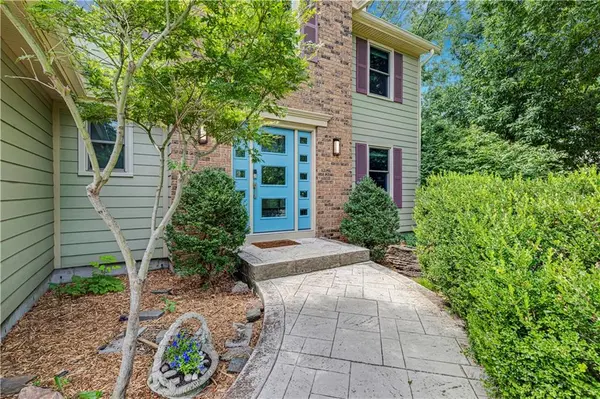
Welcome to this beautifully updated center hall 2-story in desirable Brookwood subdivision! Situated on a corner lot, this home features extensive updates inside and out. A custom front door welcomes you into the dramatic 2-story entry with hardwood floors and a stunning staircase with wrought iron spindles.
The main level offers formal living and dining rooms (currently used as home offices and easily converted back), a spacious family room with brick fireplace and built-ins, plus an incredible custom kitchen featuring solid maple cabinetry with under-cabinet lighting, roll-out pantry drawers, pull-out spice rack, toe-kick storage drawers, built-in trash/recycling, Cambria countertops, glass tile backsplash, and abundant storage. An updated powder room and main-floor laundry complete the level.
Upstairs you'll find 4 bedrooms, including a vaulted primary suite with hardwood floors and an amazing spa-inspired bath featuring dual vessel sinks, Cambria counters, Italian porcelain tile, separate tub and shower, custom cabinetry, and TWO walk-in closets, including one cedar-lined. The updated hall bath also offers Cambria counters and Italian porcelain tile.
Enjoy the fenced backyard from the custom stamped concrete patio surrounded by beautiful perennial and native low-maintenance landscaping.
Major updates include James Hardie siding, new roof (2023) with oversized gutters, leaf guards and new downspouts, triple-pane Low-E double-hung windows (2025), three energy-efficient ceiling fans, and a whole-house fan.
The full unfinished basement provides abundant storage or future finish potential. Laundry hookups remain in the basement, while the main-floor laundry has recently served as a pantry/drop zone.
Conveniently located near 87th & Lackman, shopping, parks, and just minutes from Lenexa City Center's dining, shopping, recreation center, and entertainment. Move right in and enjoy all the high-dollar updates already completed!
Location
State KS
County Johnson
Rooms
Other Rooms Fam Rm Main Level, Formal Living Room
Basement Concrete, Full, Inside Entrance
Interior
Interior Features Ceiling Fan(s), Custom Cabinets, Pantry, Walk-In Closet(s)
Heating Forced Air
Cooling Electric
Flooring Carpet, Wood
Fireplaces Number 1
Fireplaces Type Family Room, Gas Starter
Fireplace Y
Appliance Dishwasher, Disposal, Gas Range
Laundry Laundry Room, Main Level
Exterior
Parking Features true
Garage Spaces 2.0
Fence Wood
Roof Type Composition
Building
Lot Description City Lot, Corner Lot, Level
Entry Level 2 Stories
Sewer Public Sewer
Water Public
Structure Type Board & Batten Siding,Brick Trim
Schools
Elementary Schools Christa Mcauliffe
Middle Schools Westridge
High Schools Sm West
School District Shawnee Mission
Others
HOA Fee Include Curbside Recycle,Trash
Ownership Estate/Trust
Acceptable Financing Cash, Conventional, FHA, VA Loan
Listing Terms Cash, Conventional, FHA, VA Loan
Read Less

Nearby Locations