

For more information regarding the value of a property, please contact us for a free consultation.
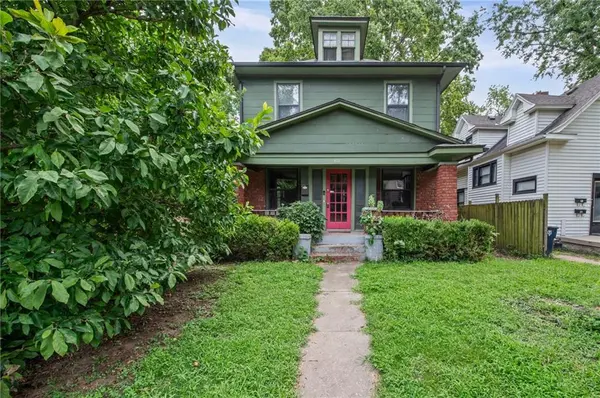
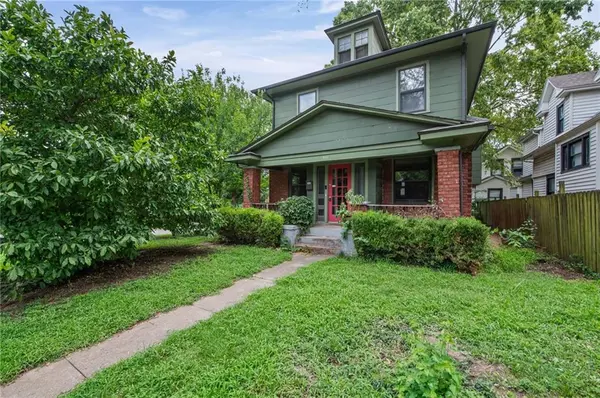
4111 Holly ST Kansas City, MO 64111
Want to know what your home might be worth? Contact us for a FREE valuation!

Our team is ready to help you sell your home for the highest possible price ASAP
Key Details
Sold Price $330,000
Property Type Single Family Home
Sub Type Single Family Residence
Listing Status Sold
Purchase Type For Sale
Square Footage 1,522 sqft
Price per Sqft $216
Subdivision Bonfils Place
MLS Listing ID 2636681
Sold Date 10/02/26
Style Traditional
Bedrooms 3
Full Baths 2
Half Baths 1
Year Built 1908
Annual Tax Amount $3,264
Lot Size 3,920 Sqft
Acres 0.08999082
Property Sub-Type Single Family Residence
Source hmls
Property Description
Welcome to 4111 Holly Street, a classic Kansas City Shirtwaist that blends timeless character with the modern updates today's buyers are looking for. From the moment you step inside, you'll appreciate the home's original millwork, generous room sizes, abundant natural light, and unmistakable historic charm.
The updated kitchen features granite countertops and stainless steel appliances and opens directly to an impressive 24' x 20' composite deck—perfect for outdoor dining, entertaining, or relaxing with friends. Updated bathrooms and newer HVAC and mechanical systems provide added comfort and peace of mind without sacrificing the character that makes this home special.
One of the property's biggest standouts is the newer two-car attached garage located directly beneath the deck—a rare and highly desirable feature for homes in this area. Enjoy the convenience of covered, secure parking and direct access without giving up valuable outdoor living space.
With its combination of classic Kansas City architecture, beautiful original details, thoughtful updates, expansive outdoor living, and a rare attached garage, 4111 Holly offers the character of an older home with the conveniences buyers want today.
Location
State MO
County Jackson
Rooms
Other Rooms Sitting Room
Basement Inside Entrance, Stone/Rock
Interior
Interior Features Ceiling Fan(s), Walk-In Closet(s)
Heating Forced Air
Cooling Electric
Flooring Wood
Fireplaces Number 1
Fireplaces Type Living Room
Fireplace Y
Appliance Dishwasher, Disposal, Microwave, Gas Range
Laundry In Basement
Exterior
Parking Features true
Garage Spaces 2.0
Roof Type Composition
Building
Lot Description Corner Lot, Many Trees
Entry Level 2 Stories
Sewer Public Sewer
Water Public
Structure Type Brick/Mortar
Schools
Elementary Schools Primitivo Garcia
Middle Schools Central
High Schools Central
School District Kansas City Mo
Others
Ownership Private
Acceptable Financing Cash, Conventional, FHA, VA Loan
Listing Terms Cash, Conventional, FHA, VA Loan
Read Less

Nearby Locations