
For more information regarding the value of a property, please contact us for a free consultation.
16150 W 156th PL Olathe, KS 66062
Want to know what your home might be worth? Contact us for a FREE valuation!

Our team is ready to help you sell your home for the highest possible price ASAP
Key Details
Sold Price $425,000
Property Type Single Family Home
Sub Type Single Family Residence
Listing Status Sold
Purchase Type For Sale
Square Footage 2,262 sqft
Price per Sqft $187
Subdivision Arlington Park
MLS Listing ID 2640910
Sold Date 10/30/26
Style Traditional
Bedrooms 3
Full Baths 2
Half Baths 2
HOA Fees $31/ann
Year Built 2001
Annual Tax Amount $5,064
Lot Size 8,972 Sqft
Acres 0.20596878
Property Sub-Type Single Family Residence
Source hmls
Property Description
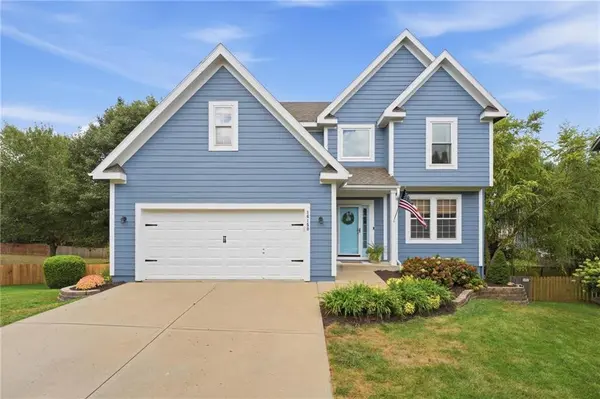
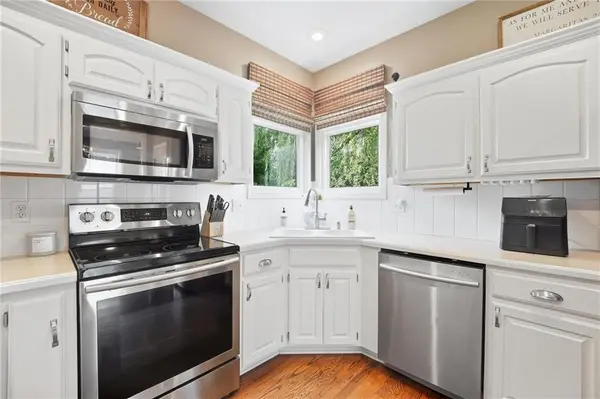
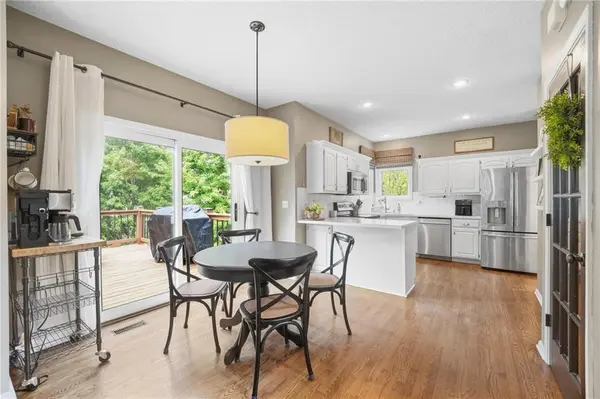
Nestled at the end of a quiet cul-de-sac in an amazing neighborhood, this beautifully maintained two-story home offers the perfect blend of comfort, style, and functionality. The updated kitchen features painted cabinetry, hardwood floors, and a convenient pantry, creating a welcoming space for everyday living and entertaining.
The oversized primary suite is a true retreat, complete with a versatile bonus room, spacious bath with dual vanities, and a walk-in closet. Convenient bedroom-level laundry adds to the thoughtful design. Two additional bedrooms and a full bath are also located on the second floor, while a main-level half bath provides added convenience for guests.
The finished walkout basement expands the living space with a huge recreation room and half bath—perfect for game nights, movie nights, entertaining, or a second living area. Step outside onto the large deck overlooking a beautifully landscaped, fenced backyard, offering plenty of space to relax, entertain, and enjoy the outdoors.
Situated in a desirable neighborhood and tucked away on a peaceful cul-de-sac, this home offers the space, amenities, and setting you've been looking for!
Location
State KS
County Johnson
Rooms
Other Rooms Breakfast Room, Great Room, Recreation Room
Basement Finished, Full, Walk-Out Access
Interior
Interior Features Ceiling Fan(s), Pantry, Vaulted Ceiling(s), Walk-In Closet(s)
Heating Forced Air
Cooling Electric
Flooring Carpet, Wood
Fireplaces Number 1
Fireplaces Type Great Room
Fireplace Y
Appliance Dishwasher, Disposal, Microwave, Electric Range
Laundry Bedroom Level, Laundry Room
Exterior
Parking Features true
Garage Spaces 2.0
Fence Wood
Amenities Available Pool
Roof Type Composition
Building
Lot Description Cul-De-Sac, Level, Many Trees
Entry Level 2 Stories
Sewer Public Sewer
Water Public
Structure Type Board & Batten Siding
Schools
Elementary Schools Arbor Creek
Middle Schools Chisholm Trail
High Schools Olathe South
School District Olathe
Others
Ownership Private
Acceptable Financing Cash, Conventional, FHA, VA Loan
Listing Terms Cash, Conventional, FHA, VA Loan
Read Less

Nearby Locations