

For more information regarding the value of a property, please contact us for a free consultation.
1201 Serenity CT Raymore, MO 64083
Want to know what your home might be worth? Contact us for a FREE valuation!

Our team is ready to help you sell your home for the highest possible price ASAP
Key Details
Sold Price $1,000,000
Property Type Single Family Home
Sub Type Single Family Residence
Listing Status Sold
Purchase Type For Sale
Square Footage 3,388 sqft
Price per Sqft $295
Subdivision Creekmoor- Westbrook At
MLS Listing ID 2642201
Sold Date 11/02/26
Style Traditional
Bedrooms 4
Full Baths 3
HOA Fees $121/ann
Year Built 2017
Annual Tax Amount $7,616
Lot Size 0.591 Acres
Acres 0.5910009
Property Sub-Type Single Family Residence
Source hmls
Property Description
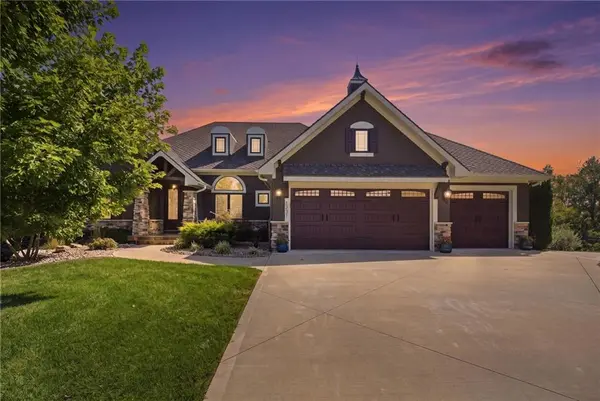
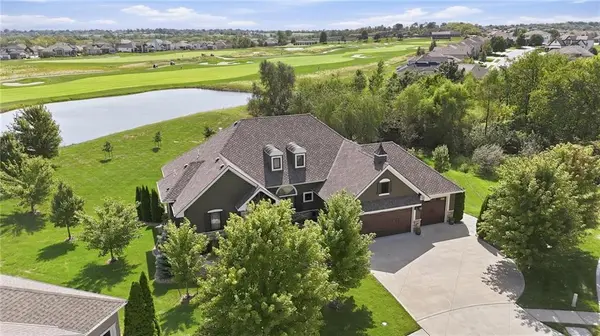
1st opportunity for this fully custom JFE home. Incredible lot is over ½ acre overlooks pond, holes 9 & 18, trees provide rare privacy. Owner worked with builder to expand this fabulous plan & every possible upgrade. Large covered front porch leads to 8' dbl doors opening to stunning living space. 8' solid core doors through entire main level! Floor to ceiling windows offer sweeping views of golf course. Great rm custom beamed ceiling, stone fp, solid walnut built-ins. Kitchen is a dream w/ walnut cabinets, hidden walk-in pantry, 5x8 center island w/bar seating, top of the line appliances, custom vented hood over gas cooktop, 15' vaulted ceiling. Dining area is spacious, tons of natural light, 8' double slider out to screened in deck (16x15). PVC composite deck, herringbone pattern floor, gas fireplace with stone & rustic stone mantle, 15' cedar ceiling w/ceiling fan & walkway to primary suite. Primary suite is definition of retreat, bow window with stunning views, custom beamed ceiling, luxury bath has heated floors, the tub is heavenly, a fully tiled shower w/niches, wall & rain showerheads & granite bench, fabulous closet w/builtin dresser & hamper storage! 2nd bedroom with private access to full bath on opposite side of home. Custom trim throughout home, includes wainscoting, exceptional ceilings, window & door trim/crown, crown molding. Lower level offers 10' finished ceilings! Family room with theater style built-in, 3rd stone fireplace with Brentwood stone hearth. Wet bar has dishwasher, microwave, full size fridge & 2nd hidden pantry! Fully suspended garage in LL has egress window. 4th garage (25'deep x 13' wide, 9'ceiling) has 5' wide golf cart drive, 7x8 overhead door, epoxy floor, custom built-ins & auxiliary heat (great for future golf simulator) Wide, level driveway leads to expanded 3 car garage is 25' deep, epoxy floor, custom built ins, mini split hvac (18' dbl door, 9' single door, all 8' tall) NEW 50 yr Presidential shingle roof, NEW exterior paint
Location
State MO
County Cass
Rooms
Other Rooms Family Room, Great Room, Main Floor Primary Bedroom
Basement Basement BR, Finished, Full
Interior
Interior Features Kitchen Island, Pantry, Walk-In Closet(s), Wet Bar
Heating Forced Air
Cooling Electric
Flooring Carpet, Tile, Wood
Fireplaces Number 3
Fireplaces Type Family Room, Gas, Great Room, Outside
Equipment Back Flow Device
Fireplace Y
Appliance Cooktop, Dishwasher, Disposal, Double Oven, Dryer, Exhaust Fan, Humidifier, Microwave, Refrigerator, Gas Range, Stainless Steel Appliance(s), Trash Compactor, Washer
Laundry Laundry Room, Main Level
Exterior
Exterior Feature Fire Pit, Hot Tub
Parking Features true
Garage Spaces 4.0
Amenities Available Clubhouse, Exercise Room, Golf Course, Putting Green, Pool, Tennis Court(s)
Roof Type Composition
Building
Lot Description On Golf Course, City Lot, Cul-De-Sac
Entry Level Reverse 1.5 Story
Sewer Public Sewer, Grinder Pump
Water Public
Structure Type Stucco & Frame
Schools
Elementary Schools Creekmoor
Middle Schools Raymore-Peculiar
High Schools Raymore-Peculiar
School District Raymore-Peculiar
Others
HOA Fee Include All Amenities
Ownership Private
Acceptable Financing Cash, Conventional, FHA, VA Loan
Listing Terms Cash, Conventional, FHA, VA Loan
Read Less

Nearby Locations