


For more information regarding the value of a property, please contact us for a free consultation.
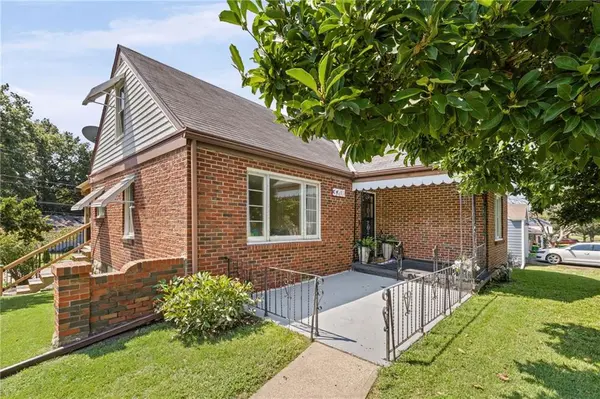
3701 Gibbs RD Kansas City, KS 66106
Want to know what your home might be worth? Contact us for a FREE valuation!

Our team is ready to help you sell your home for the highest possible price ASAP
Key Details
Sold Price $277,500
Property Type Single Family Home
Sub Type Single Family Residence
Listing Status Sold
Purchase Type For Sale
Square Footage 1,820 sqft
Price per Sqft $152
Subdivision Matney
MLS Listing ID 2634951
Sold Date 11/05/26
Bedrooms 2
Full Baths 2
Half Baths 1
Year Built 1949
Annual Tax Amount $4,317
Lot Size 9,583 Sqft
Acres 0.21999541
Property Sub-Type Single Family Residence
Source hmls
Property Description
This well-maintained ranch home offers a functional layout with flexible spaces throughout. The main-floor layout flows seamlessly, with both bedrooms conveniently located on the main level. The spacious primary suite features a private bathroom and large walk-in closet. Just off the kitchen, a bonus area connects back to the living room, providing additional space for dining, a sitting area, or everyday living. A brand-new deck (2026) off the kitchen is the perfect place to enjoy your morning coffee or dinner outdoors. The finished upper-level bonus room provides additional space for an office, hobbies, or recreation. The lower level includes a workshop and additional garage space, offering plenty of room for projects, storage, or parking. An oversized driveway provides ample off-street parking, and the convenient location offers quick access to major highways, shopping, dining, and everyday amenities. This is one you'll want to see in person!
Location
State KS
County Wyandotte
Rooms
Basement Garage Entrance, Inside Entrance, Stone/Rock
Interior
Heating Central Gas
Cooling Electric
Fireplace N
Exterior
Parking Features true
Garage Spaces 2.0
Roof Type Composition
Building
Lot Description City Lot, Corner Lot
Entry Level Raised Ranch
Sewer Public Sewer
Water Public
Structure Type Brick/Mortar,Vinyl Siding
Schools
School District Turner
Others
Ownership Private
Acceptable Financing Cash, Conventional
Listing Terms Cash, Conventional
Read Less

Nearby Locations