

For more information regarding the value of a property, please contact us for a free consultation.
1507 N 82 TER Kansas City, KS 66112
Want to know what your home might be worth? Contact us for a FREE valuation!

Our team is ready to help you sell your home for the highest possible price ASAP
Key Details
Sold Price $295,000
Property Type Single Family Home
Sub Type Single Family Residence
Listing Status Sold
Purchase Type For Sale
Square Footage 2,632 sqft
Price per Sqft $112
Subdivision Mohawk
MLS Listing ID 2620665
Sold Date 11/09/26
Style Traditional
Bedrooms 4
Full Baths 3
Year Built 1975
Annual Tax Amount $5,490
Lot Size 0.300 Acres
Acres 0.3
Lot Dimensions 92 X 134
Property Sub-Type Single Family Residence
Source hmls
Property Description
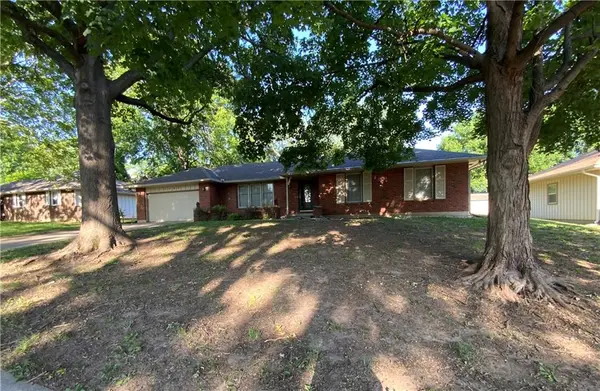
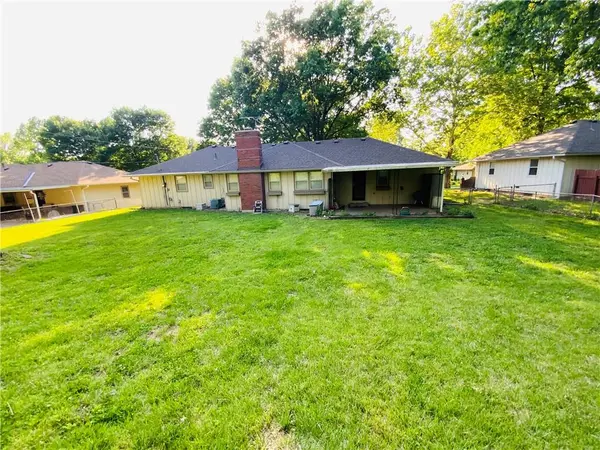
Spacious 4 bedrooms, 3 bathrooms brick ranch on a beautiful tree lined lot with room to spread out both inside and out. This home offers classic charm, generous living spaces, and a finished basement designed for entertaining. The large backyard provides plenty of space for gatherings, pets, gardening, or simply enjoying the outdoors, while mature shade trees create a peaceful setting and excellent curb appeal.
Inside, the expansive basement features warm wood-style flooring, exposed beams, and a custom bar area that makes the perfect game room, media space, or entertaining retreat. The open layout gives flexibility for hobbies, recreation, or additional living space. Upstairs, the home offers comfortable everyday living with timeless character and great natural light throughout.
Location
State KS
County Wyandotte
Rooms
Other Rooms Family Room, Recreation Room
Basement Concrete, Finished, Inside Entrance
Interior
Interior Features Ceiling Fan(s), Wet Bar
Heating Central Gas
Cooling Attic Fan, Electric
Flooring Carpet
Fireplaces Number 1
Fireplaces Type Family Room
Fireplace Y
Appliance Dishwasher, Disposal, Microwave, Electric Range
Laundry Main Level, Off The Kitchen
Exterior
Parking Features true
Garage Spaces 2.0
Fence Metal
Roof Type Composition
Building
Lot Description City Lot
Entry Level Ranch
Sewer Public Sewer
Water Public
Structure Type Board & Batten Siding,Brick/Mortar
Schools
Elementary Schools Claude Huyck
Middle Schools Arrowhead
High Schools Washington
School District Kansas City Ks
Others
Ownership Private
Acceptable Financing Cash, Conventional, FHA, VA Loan
Listing Terms Cash, Conventional, FHA, VA Loan
Read Less

Nearby Locations